
USP 1 FREE Delivery across the UK
USP 2 Buy Direct from the Manufacturer
USP 3 10 Year Manufacturer Warranty

Paypal green logo Pay Later with PayPal

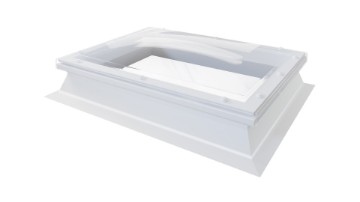
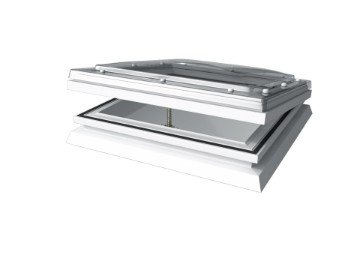
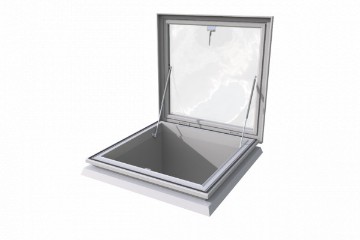
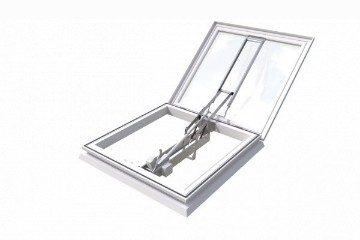
Glass Link Modular Rooflight
Rated 5/5 by customers
From
£1444.27
ex. VAT
Based on the lowest‑priced size/spec. Price updates with selections

Your configuration

From
£1444.27
ex. VAT
Based on the lowest‑priced size/spec. Price updates with selections
1: Size Step 1 of 2
1: Size
2: Module configuration Step 2 of 2
2: Module configuration

Sorry, the combination of options you have selected is not available. Please amend your choices and try again.

Current configuration
From £1444.27 ex. VAT
£1733.12 inc. VAT
Qty
Secure checkout

Made in the UK

10 yr warranty

3-5 day delivery

Need some help?

Fragile glazing is available by quotation (POA); please contact us for bespoke requirements.

Product overview — Glass Link Modular Rooflight

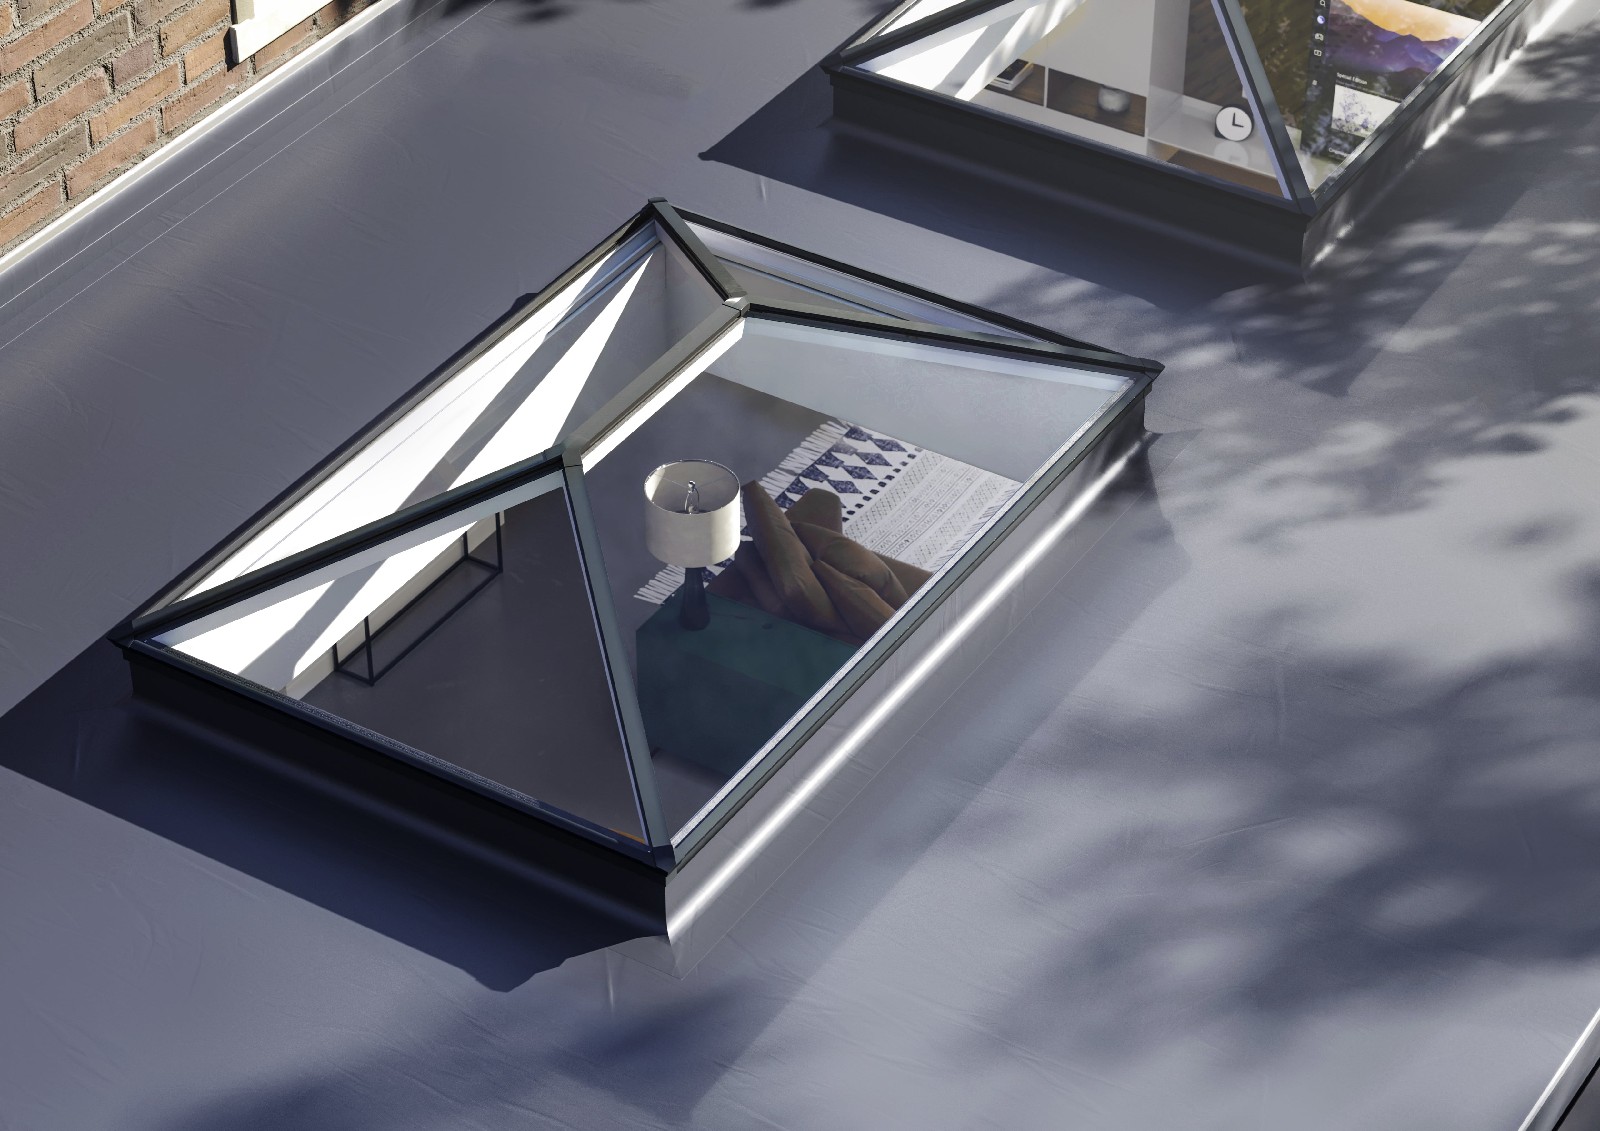
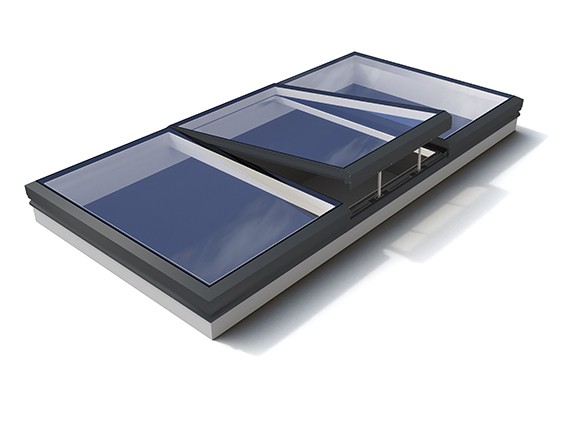
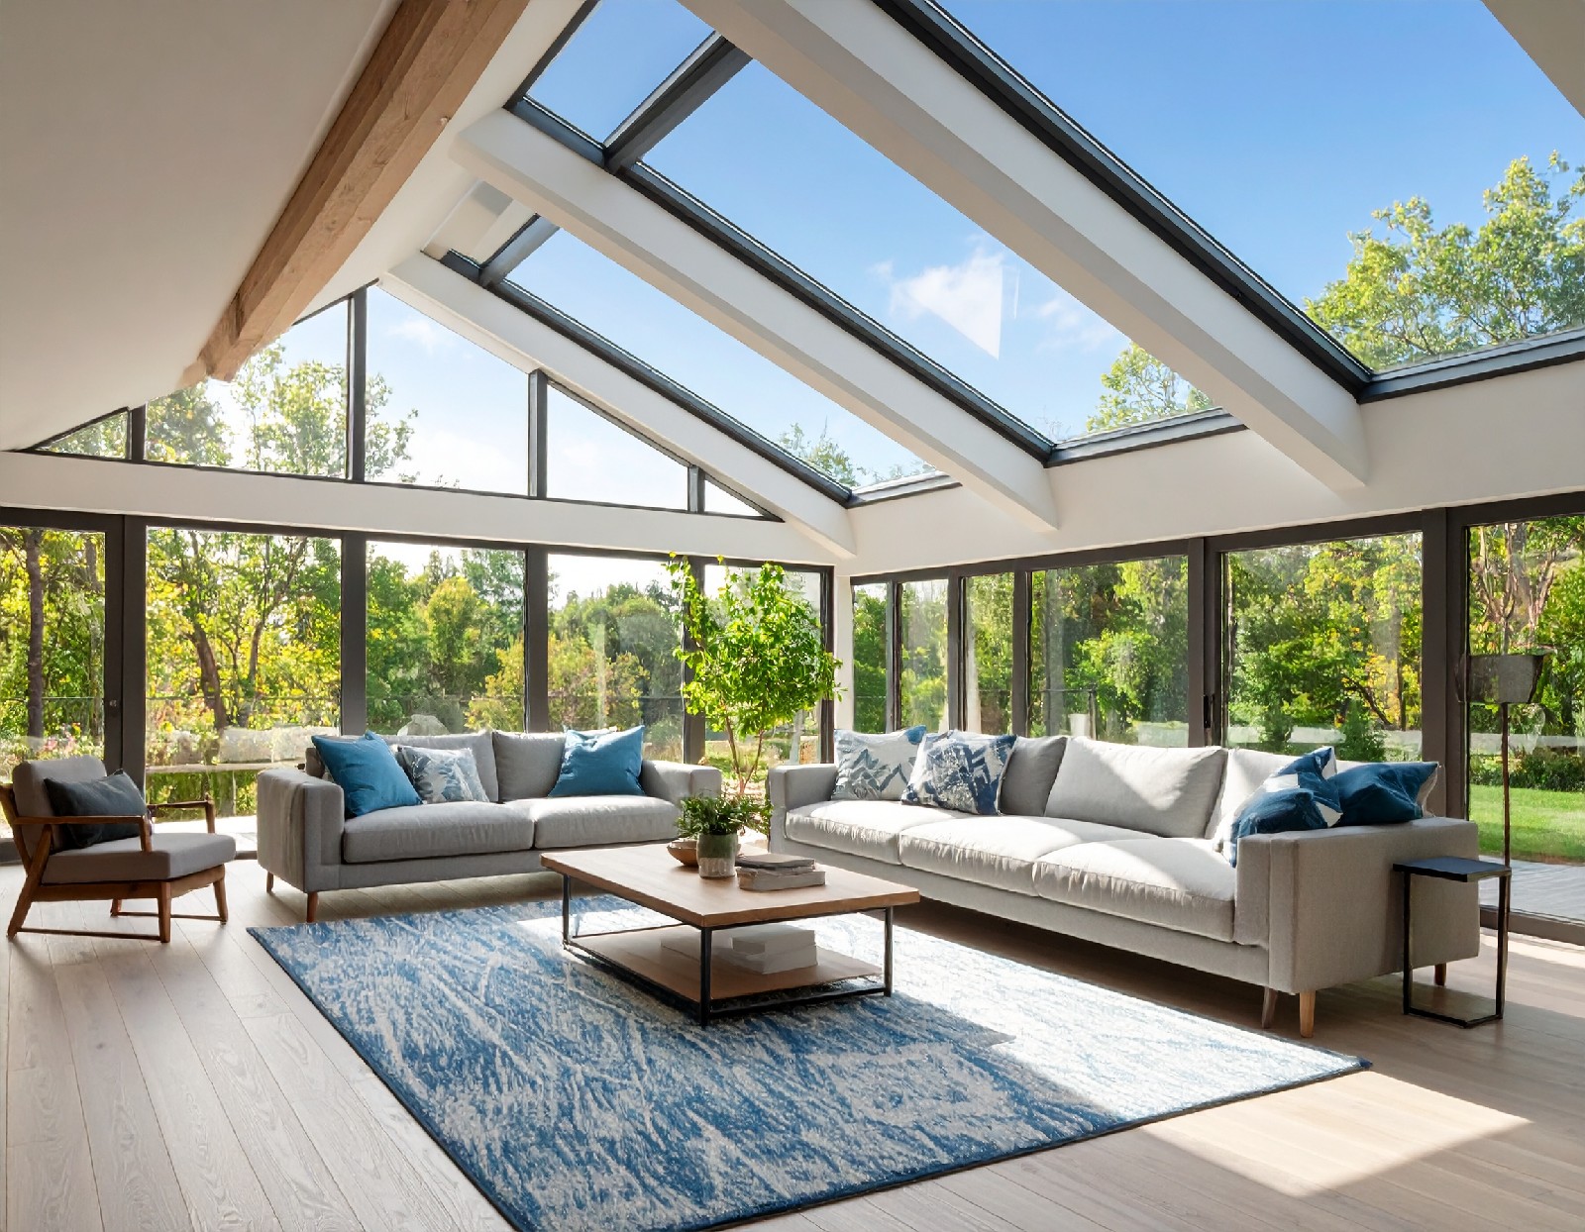
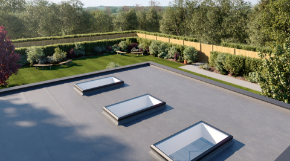
A part of our Rooflights & Skylights range, the multi-panel glass rooflight system creates broad, continuous areas of daylight across larger flat-roof openings.

✓ Modular layout Connect multiple factory-glazed modules to suit the length and proportions of the roof opening.

✓ Wide uninterrupted spans Individual modules can be configured to the published limits, subject to structural requirements.

✓ Overhead safety glazing Insulated double glazing uses a toughened outer pane and laminated Low-E inner pane.

✓ Made to order The product is made to order; allow approximately 6–8 weeks for a confirmed configuration.

Choose your specification

Layout
Multiple connected glass modules.

Maximum module guide
Configured sizes range up to 6000 × 3000 mm overall, subject to the selected configuration, structural requirements and engineering.

Opening options
Fixed, manual or powered options. Fragile glazing options, solar-control, self-cleaning and satin-obscure options are available on request.

Finish
Powder coating to a single RAL colour on request.

Installation
Fit to a fully weathered builder’s upstand; professional installation is available.

Applications

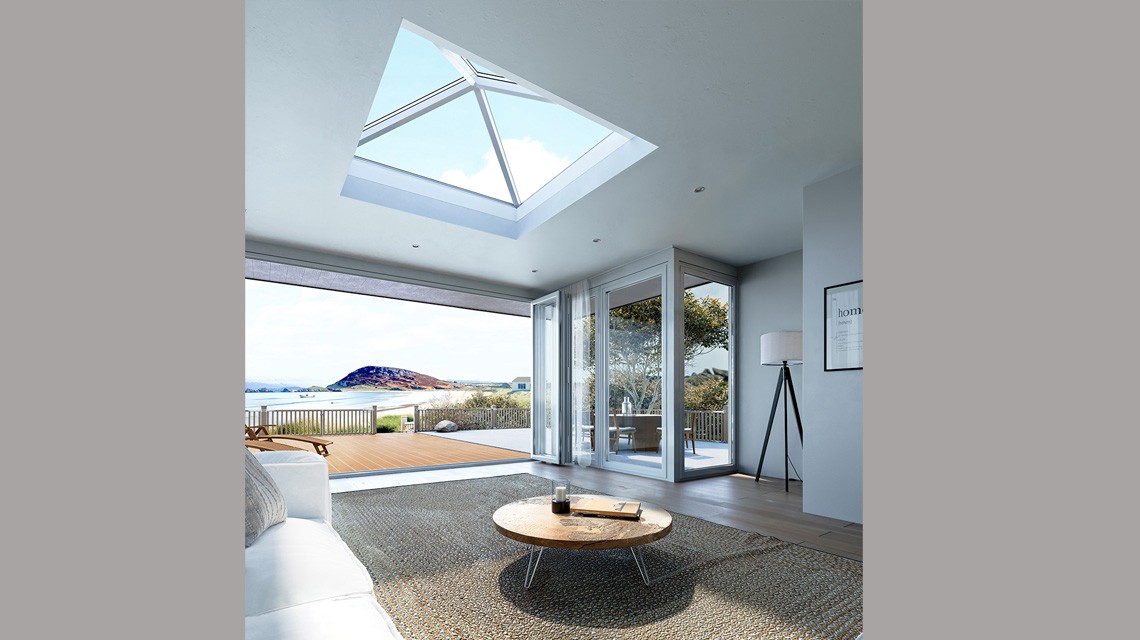
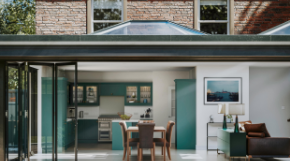
Designed for large extensions, open-plan kitchens and dining areas, commercial interiors, retail spaces and other projects requiring daylight across a wider opening.

Design and installation

Final module sizes, structural support, lifting access and opening controls must be agreed against the project. Follow the official Glass Link installation guidance.

Lead time: Glass Link systems are made to order. Allow approximately 6–8 weeks for a confirmed configuration; the final programme will be confirmed with your quotation.

Benefits & features

What this product offers

Benefits

Quick, Hassle-Free Installation: Large, secure modules connect seamlessly with no need for complex flashing, making installation faster and easier.

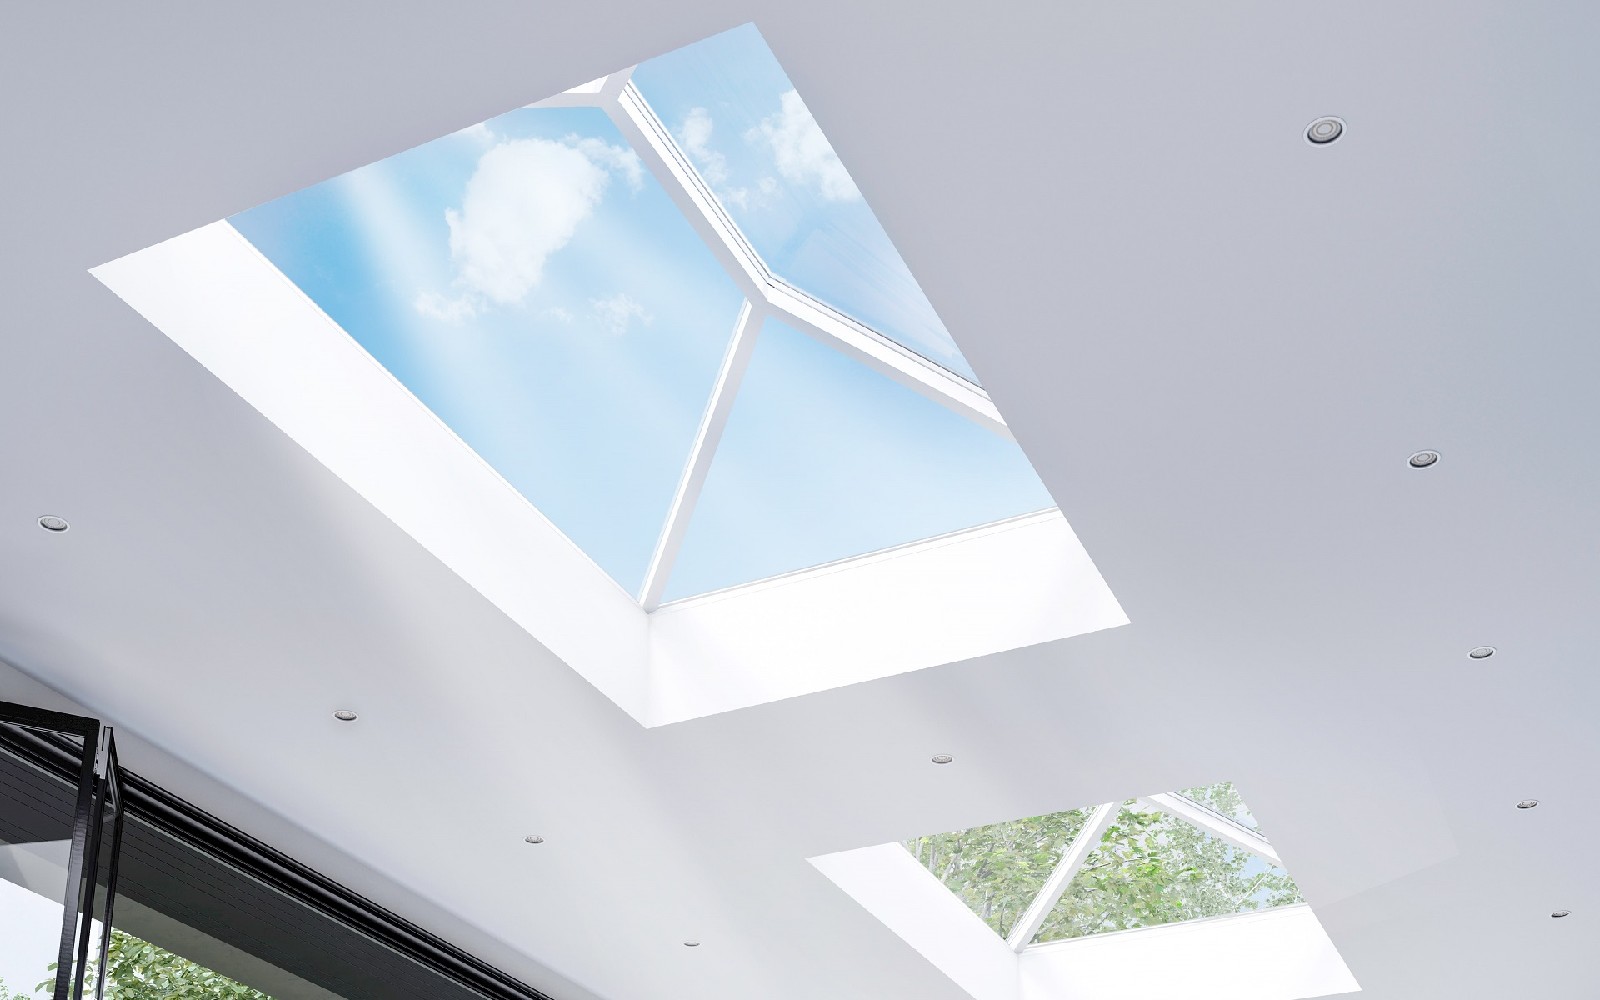
Maximised Natural Light: Uninterrupted daylight flows into large or linear spaces without bulky frames obstructing the view.

Guaranteed Weather Protection: Factory-glazed modules deliver reliable weather tightness, removing the need for on-site glazing sealants.

Versatile for Various Roof Pitches: Suitable for roof pitches between 2 degrees and 35 degrees, accommodating a wide range of architectural designs.

More product details

Elegant Aluminium Framework: Powder-coated anthracite grey (RAL 7016) externally and white (RAL 9010) internally for a modern aesthetic.

Minimalist Design with Hidden Features: Flush-powered modules with concealed actuators and cables for a clean, consistent appearance across all units.

Energy Efficient: Thermally broken aluminium frames with Low-E insulated double glazing reduce heat loss and lower energy costs.

Enhanced Safety: Laminated inner panes meet non-fragility standards (CWCT TN-67 and Class B to ACR(M)001), keeping occupants safe.

High Security: Fixed Glass Link units are Secured by Design accredited for enhanced peace of mind.

Long-Term Warranty: Supplied with a 10-year commercial product warranty for long-lasting performance and reliability.

Environmentally Friendly: BRE Globally Verified Environmental Product Declaration (EPD) available for specific configurations.

Secured by Design Accreditation: All fixed modules are accredited as standard.

Good to know Available sizes and options depend on the final product configuration.

Product options

Configure the Glass Link system

Module size, opening type, glazing and finish are agreed against the roof opening and project requirements.

Sizing

Individual modules Configured sizes range up to 6000 x 3000 mm overall, subject to the selected configuration, structural requirements and engineering.

Wide spans Modules can form continuous rooflight runs up to the published span limits.

Opening units Wind load, weight and structure may reduce the available opening sizes.

Opening options

• Fixed Secured by Design accredited configuration where specified.

• Manual opening Pole-operated worm drive.

• Powered opening Wall-switch, remote-control or rain-sensor operation, subject to the final specification.

Glazing options

• Solar-control glazing Helps manage glare and solar heat gain.

• Self-cleaning glass Supports easier external maintenance.

• Satin-obscure glazing Provides diffused daylight and increased privacy.

Finish options

Powder coating to a single RAL colour is available on request, allowing the aluminium framing to coordinate with the building.

Good to know Available sizes and options depend on the final product configuration.

All dimensions and options require confirmation against structural, wind-load, access and engineering requirements.

Installation guidance

Plan the Glass Link installation

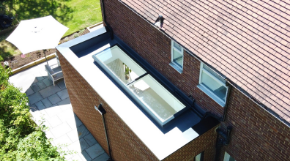
Glass Link modules must be installed onto a square, level, insulated and fully weathered builder’s upstand. Professional installation is available.

✓MeasureConfirm the external dimensions of the prepared opening, kerb or builder’s upstand.
✓PrepareEnsure the supporting structure is level, insulated and fully weathered.
✓Plan accessArrange safe lifting, unloading and handling for the delivered frame and glazing.
✓Follow the guideUse the official instructions for the selected product and configuration.

Product-specific requirements

Pre-installation surveyProfessional installation includes a site survey where applicable.
Thermal-fracture cautionKeep blinds away from the glazing and avoid heat build-up beneath the rooflight.
Laminated inner paneThe inner pane helps retain glass if accidental breakage occurs.

Installation video

Use this visual guide alongside the official written installation instructions.

Before work begins: check the selected product, site conditions, lifting plan and official installation guide.

Glass Link Modular Rooflight ordering guide

Glass Link systems are made to order. Allow approximately 6–8 weeks for a confirmed configuration; the final programme will be confirmed with your quotation.

6–8 weeks
Typical guide for a confirmed modular configuration.

Made to order
Module sizes, openings and finishes are agreed for the project.

Free UK mainland delivery
Included under the current Glass Link delivery guidance.

How it is delivered

Modules are delivered kerbside by the manufacturer’s transport fleet. Factory-glazed frames arrive protected for transit. Unloading is the customer’s responsibility and may require mechanical lifting equipment.

Configuration checks

ItemConfirm before manufacture
Module layoutOverall opening, number of modules and support arrangement
Opening unitsControls, wind-load limits and access
Glazing / finishGlass specification and selected RAL finish
DeliveryVehicle access, lifting plan and any restricted postcode

Delivery area

Mainland delivery is included under the current Glass Link guidance. Non-mainland, remote and restricted postcodes require prior arrangement.

Please note
Confirm the current programme for large orders, custom configurations and unusual access conditions before payment.

Write your own review
  • Only registered users can write reviews
*
*
Bad
Excellent
Glass Link Modular Rooflight
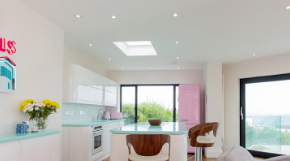
Worth it for the light alone. Bought for a side return extension project to add a feature above the island. Even spread of light across the whole span. We keep catching ourselves saying “wow” when the sun’s out.
Lauren | 6/15/2026 9:17 AM
Was this review helpful? Yes No (1/0)
A manager responded to this review
Thank you for your review. We’re so pleased to hear the rooflight has become such a standout feature above your island and that the daylight spreads evenly across the whole space. We really appreciate your feedback and are delighted it’s made such a positive difference.
Reviews
Based on 1 review
Only registered users can write reviews

Related products

Glass Link Modular Rooflight
{{ item }}
{{price}} ex. VAT